
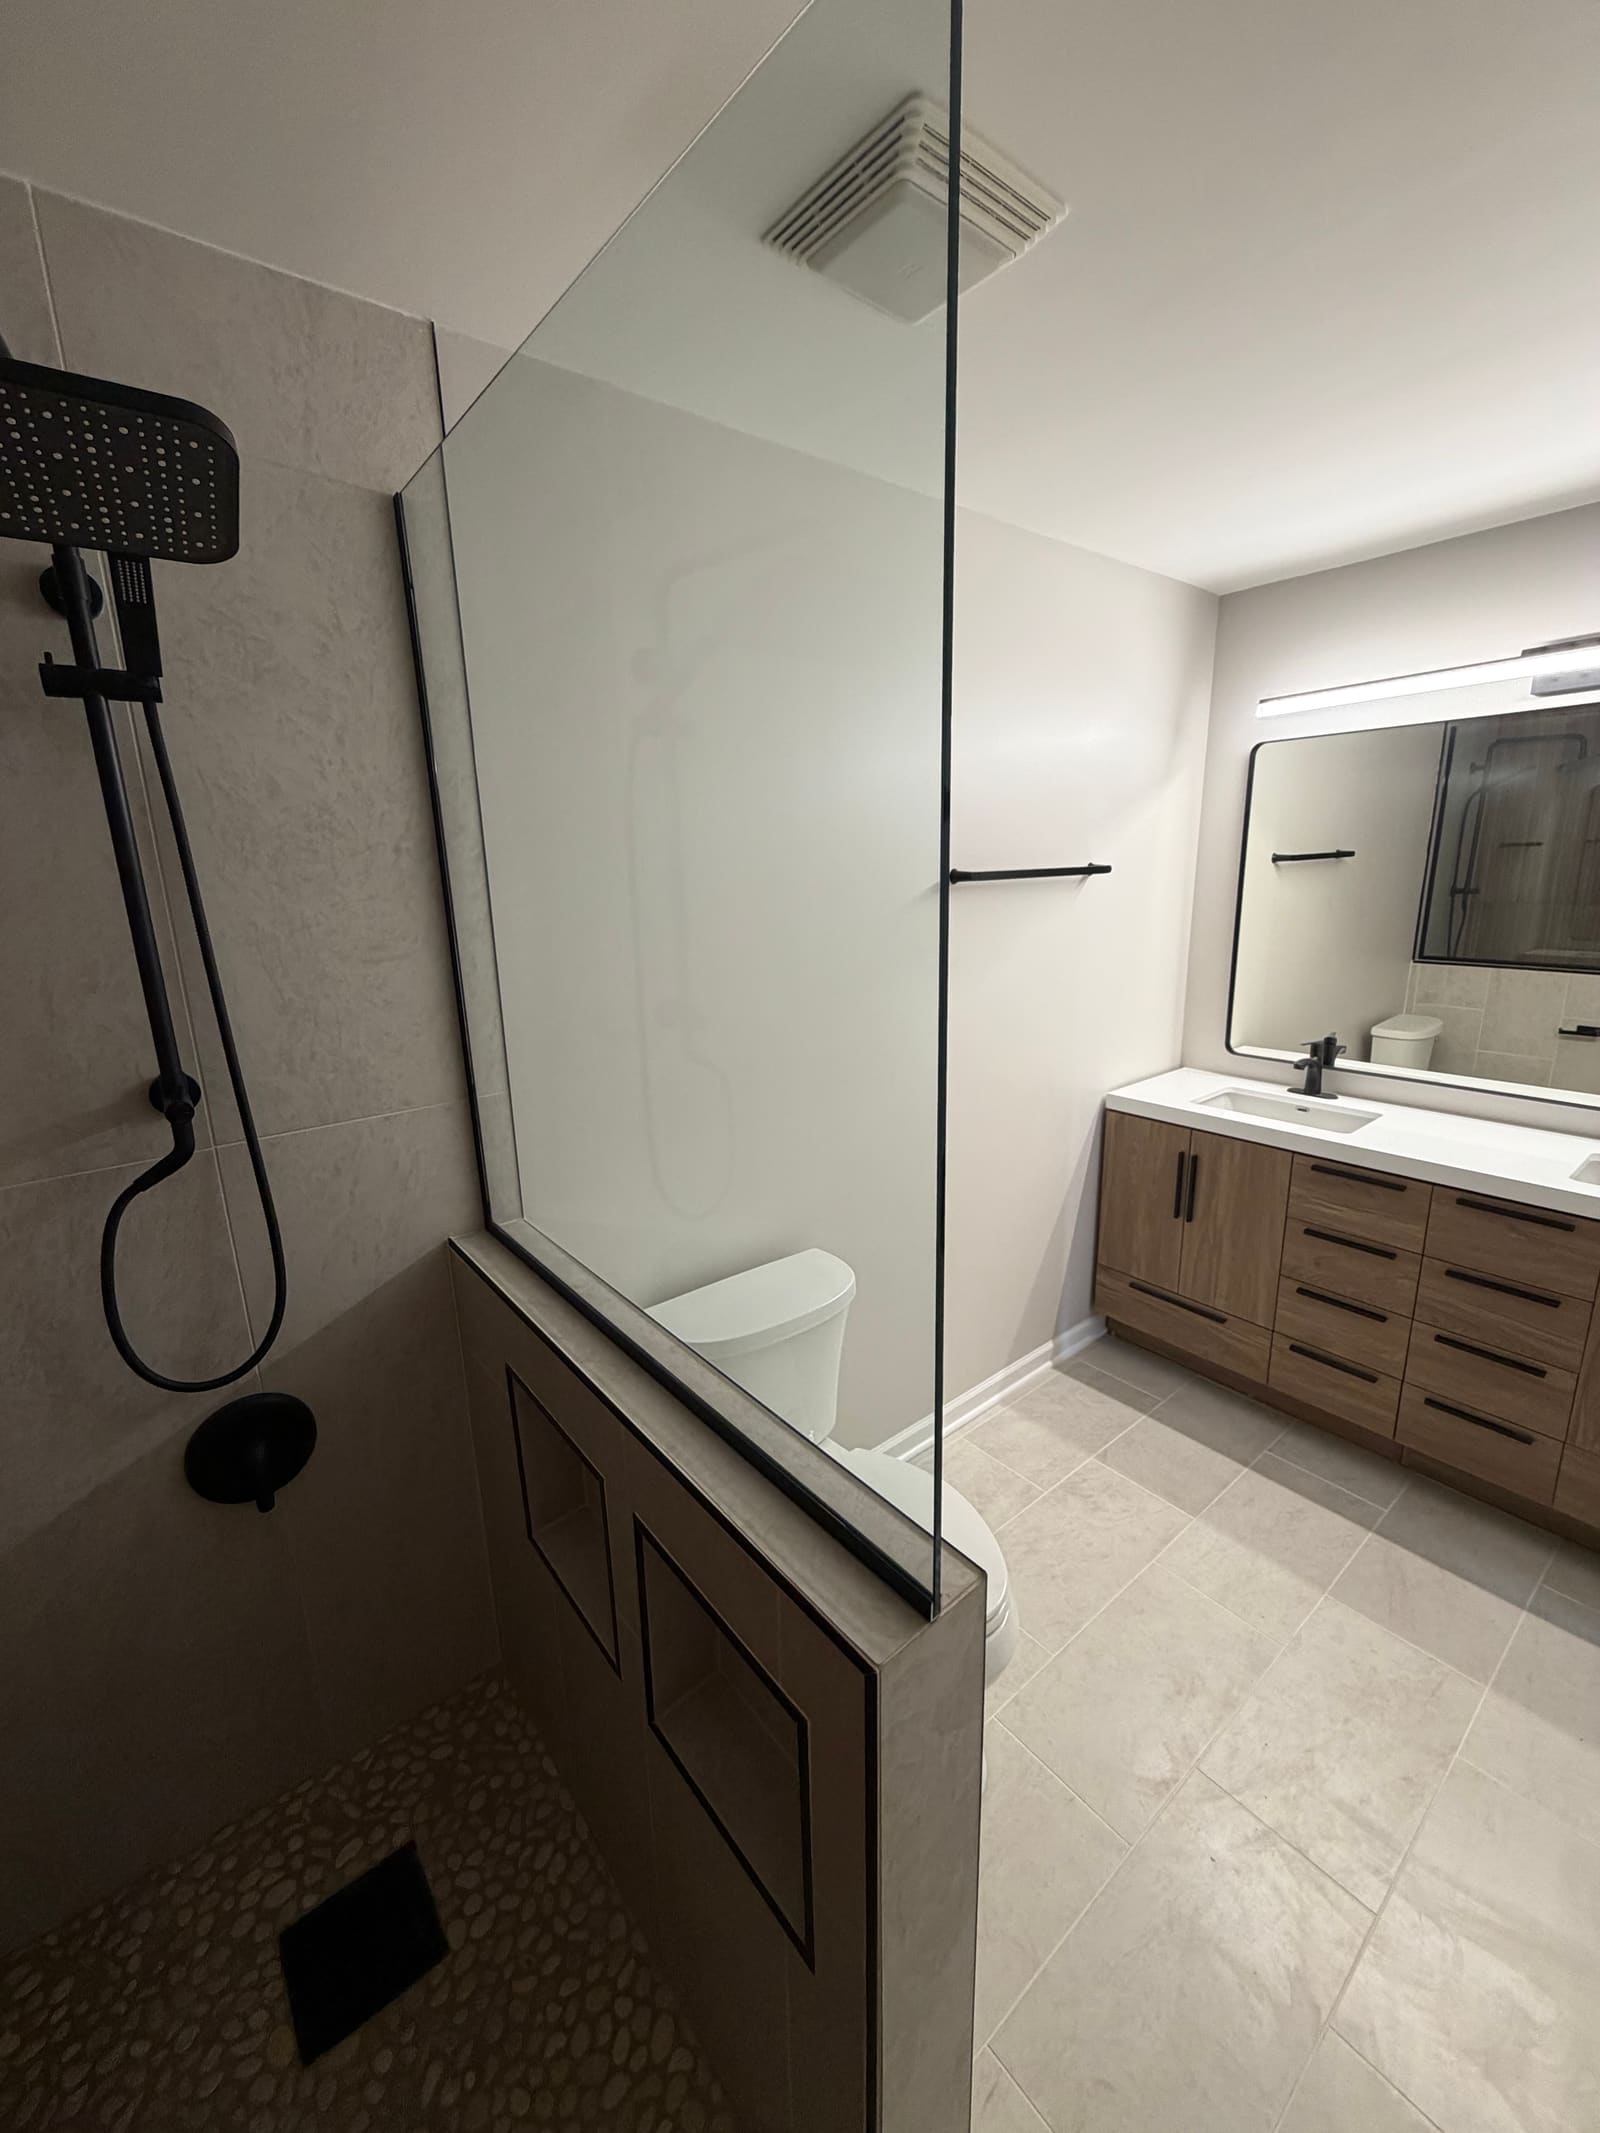
Primary bathroom
A walk-in shower behind frameless glass, a fluted wood-toned feature wall, pebble shower floor, and a two-sink vanity under a lit mirror.
Our Work
Every project below is a real job, photographed as it was finished. We're adding the detail behind each one — what the client wanted, what we found once we opened things up, how long it took — and new projects go up as we complete them.
A walk-in shower behind frameless glass, a fluted wood-toned feature wall, pebble shower floor, and a two-sink vanity under a lit mirror.
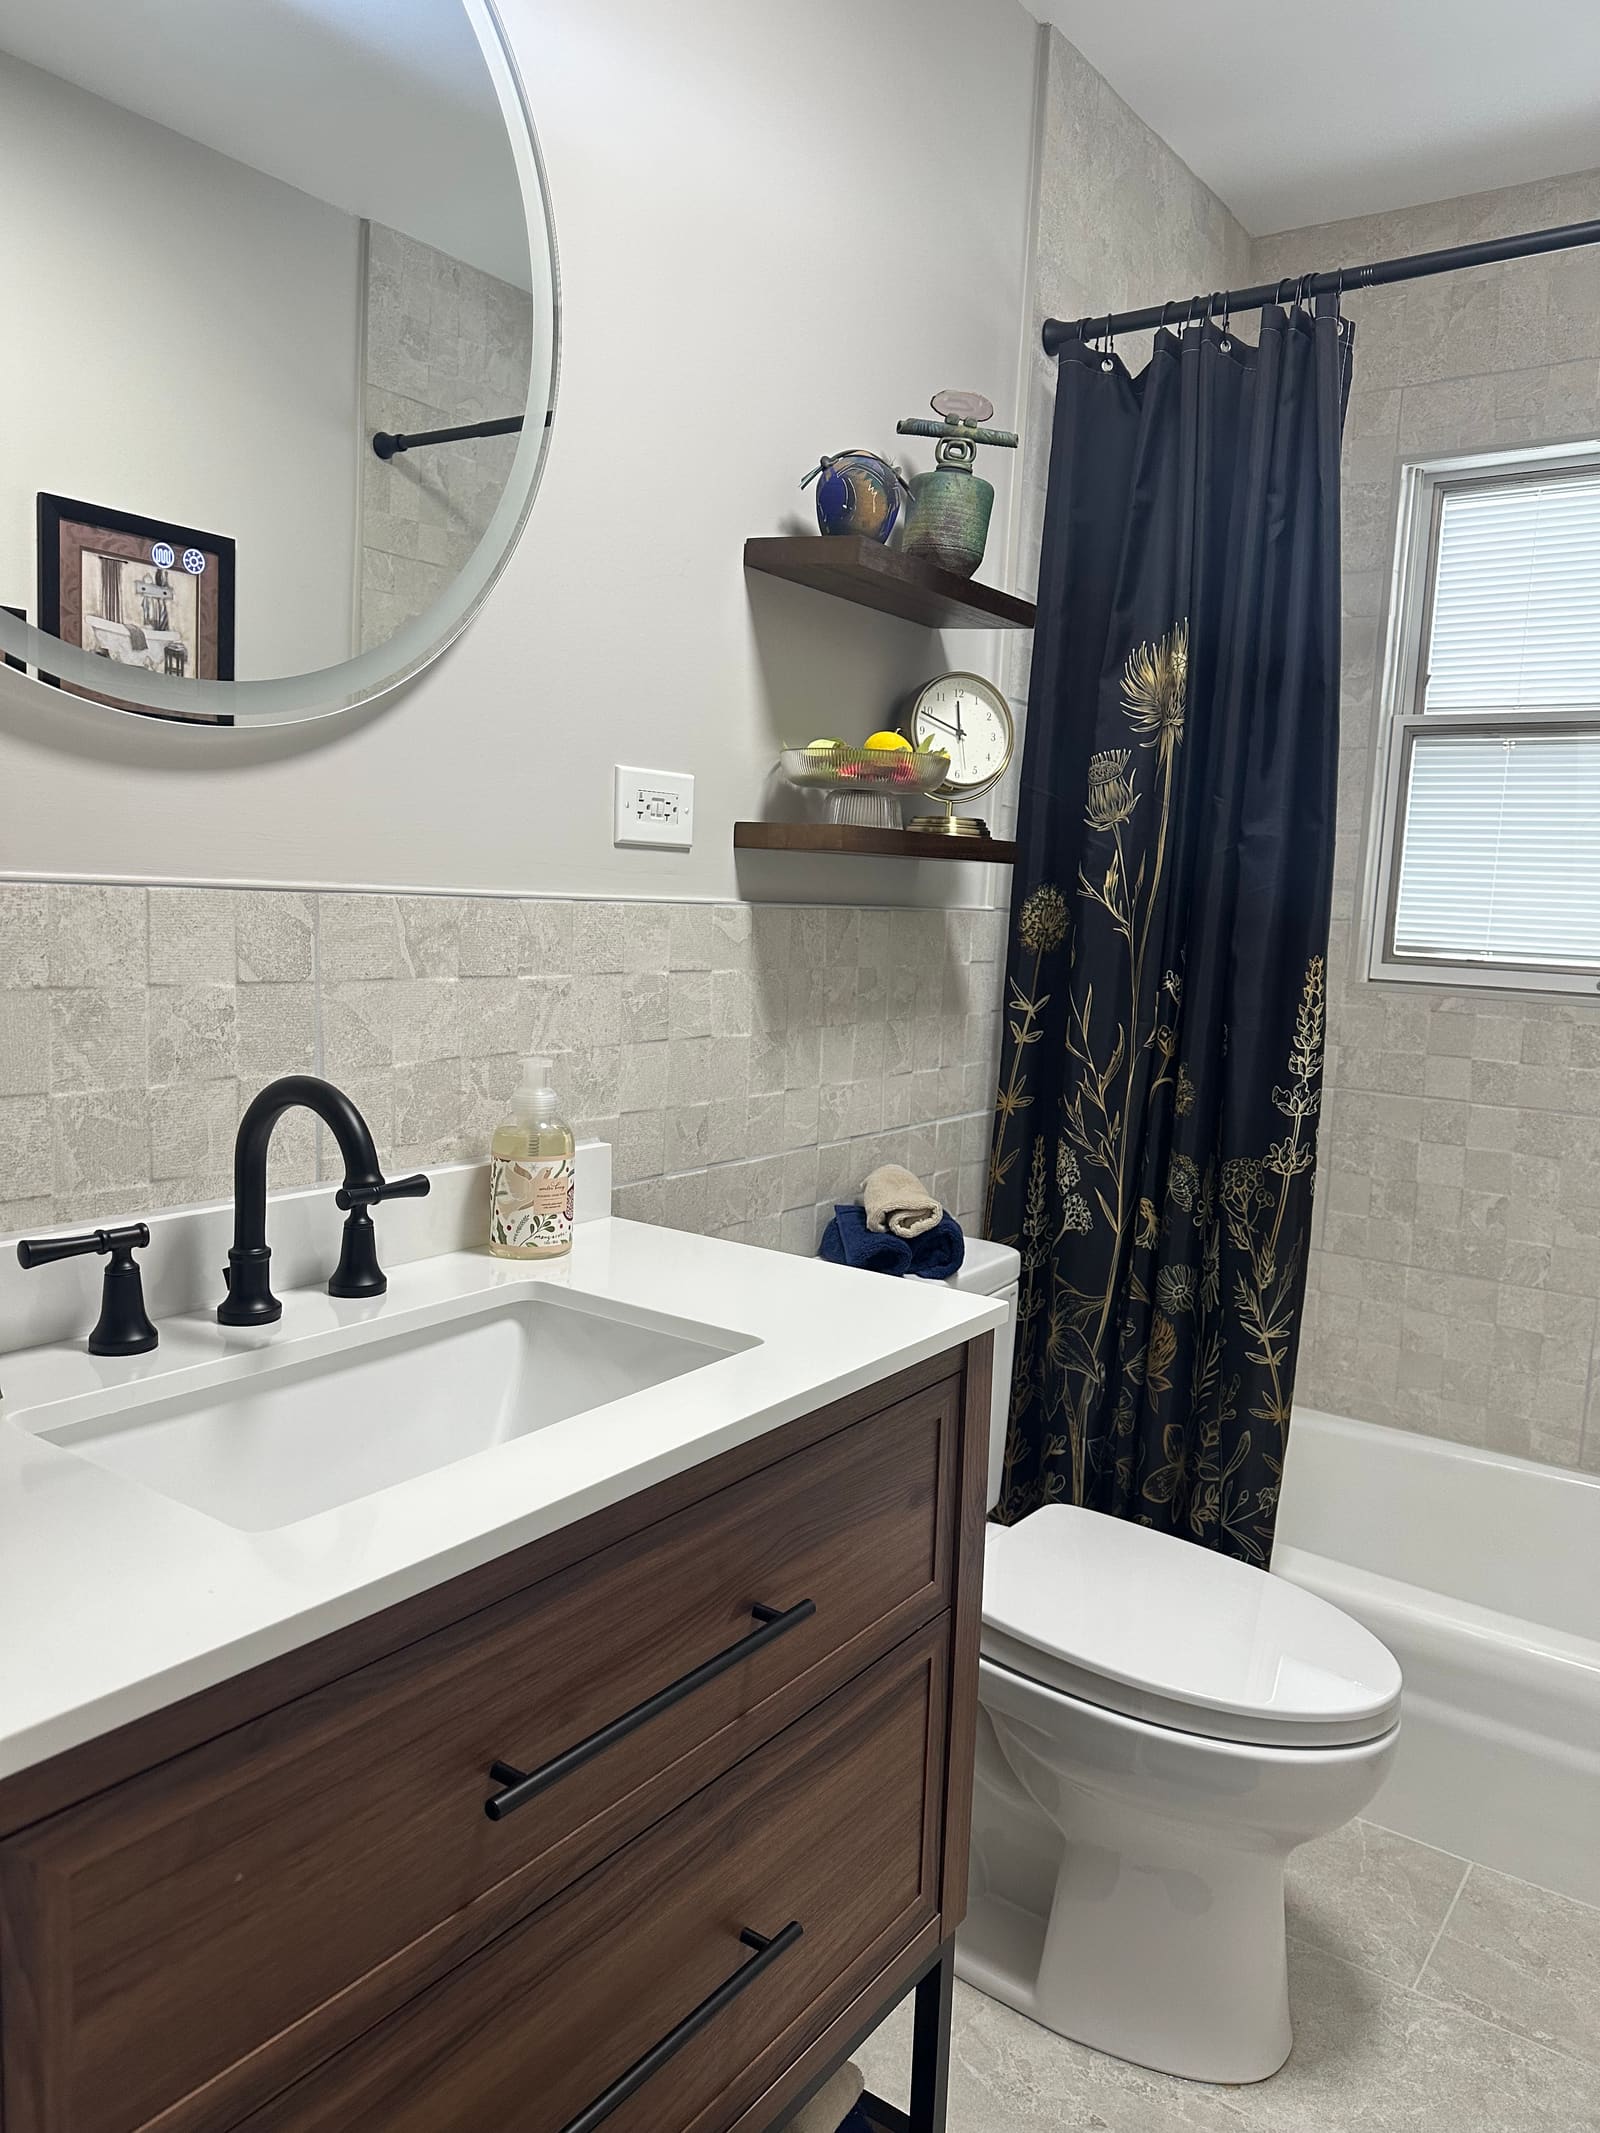
Tub and shower tiled to the ceiling, a stone-tile wainscot carried around the room, a walnut vanity with a quartz top, and matte black fittings throughout.
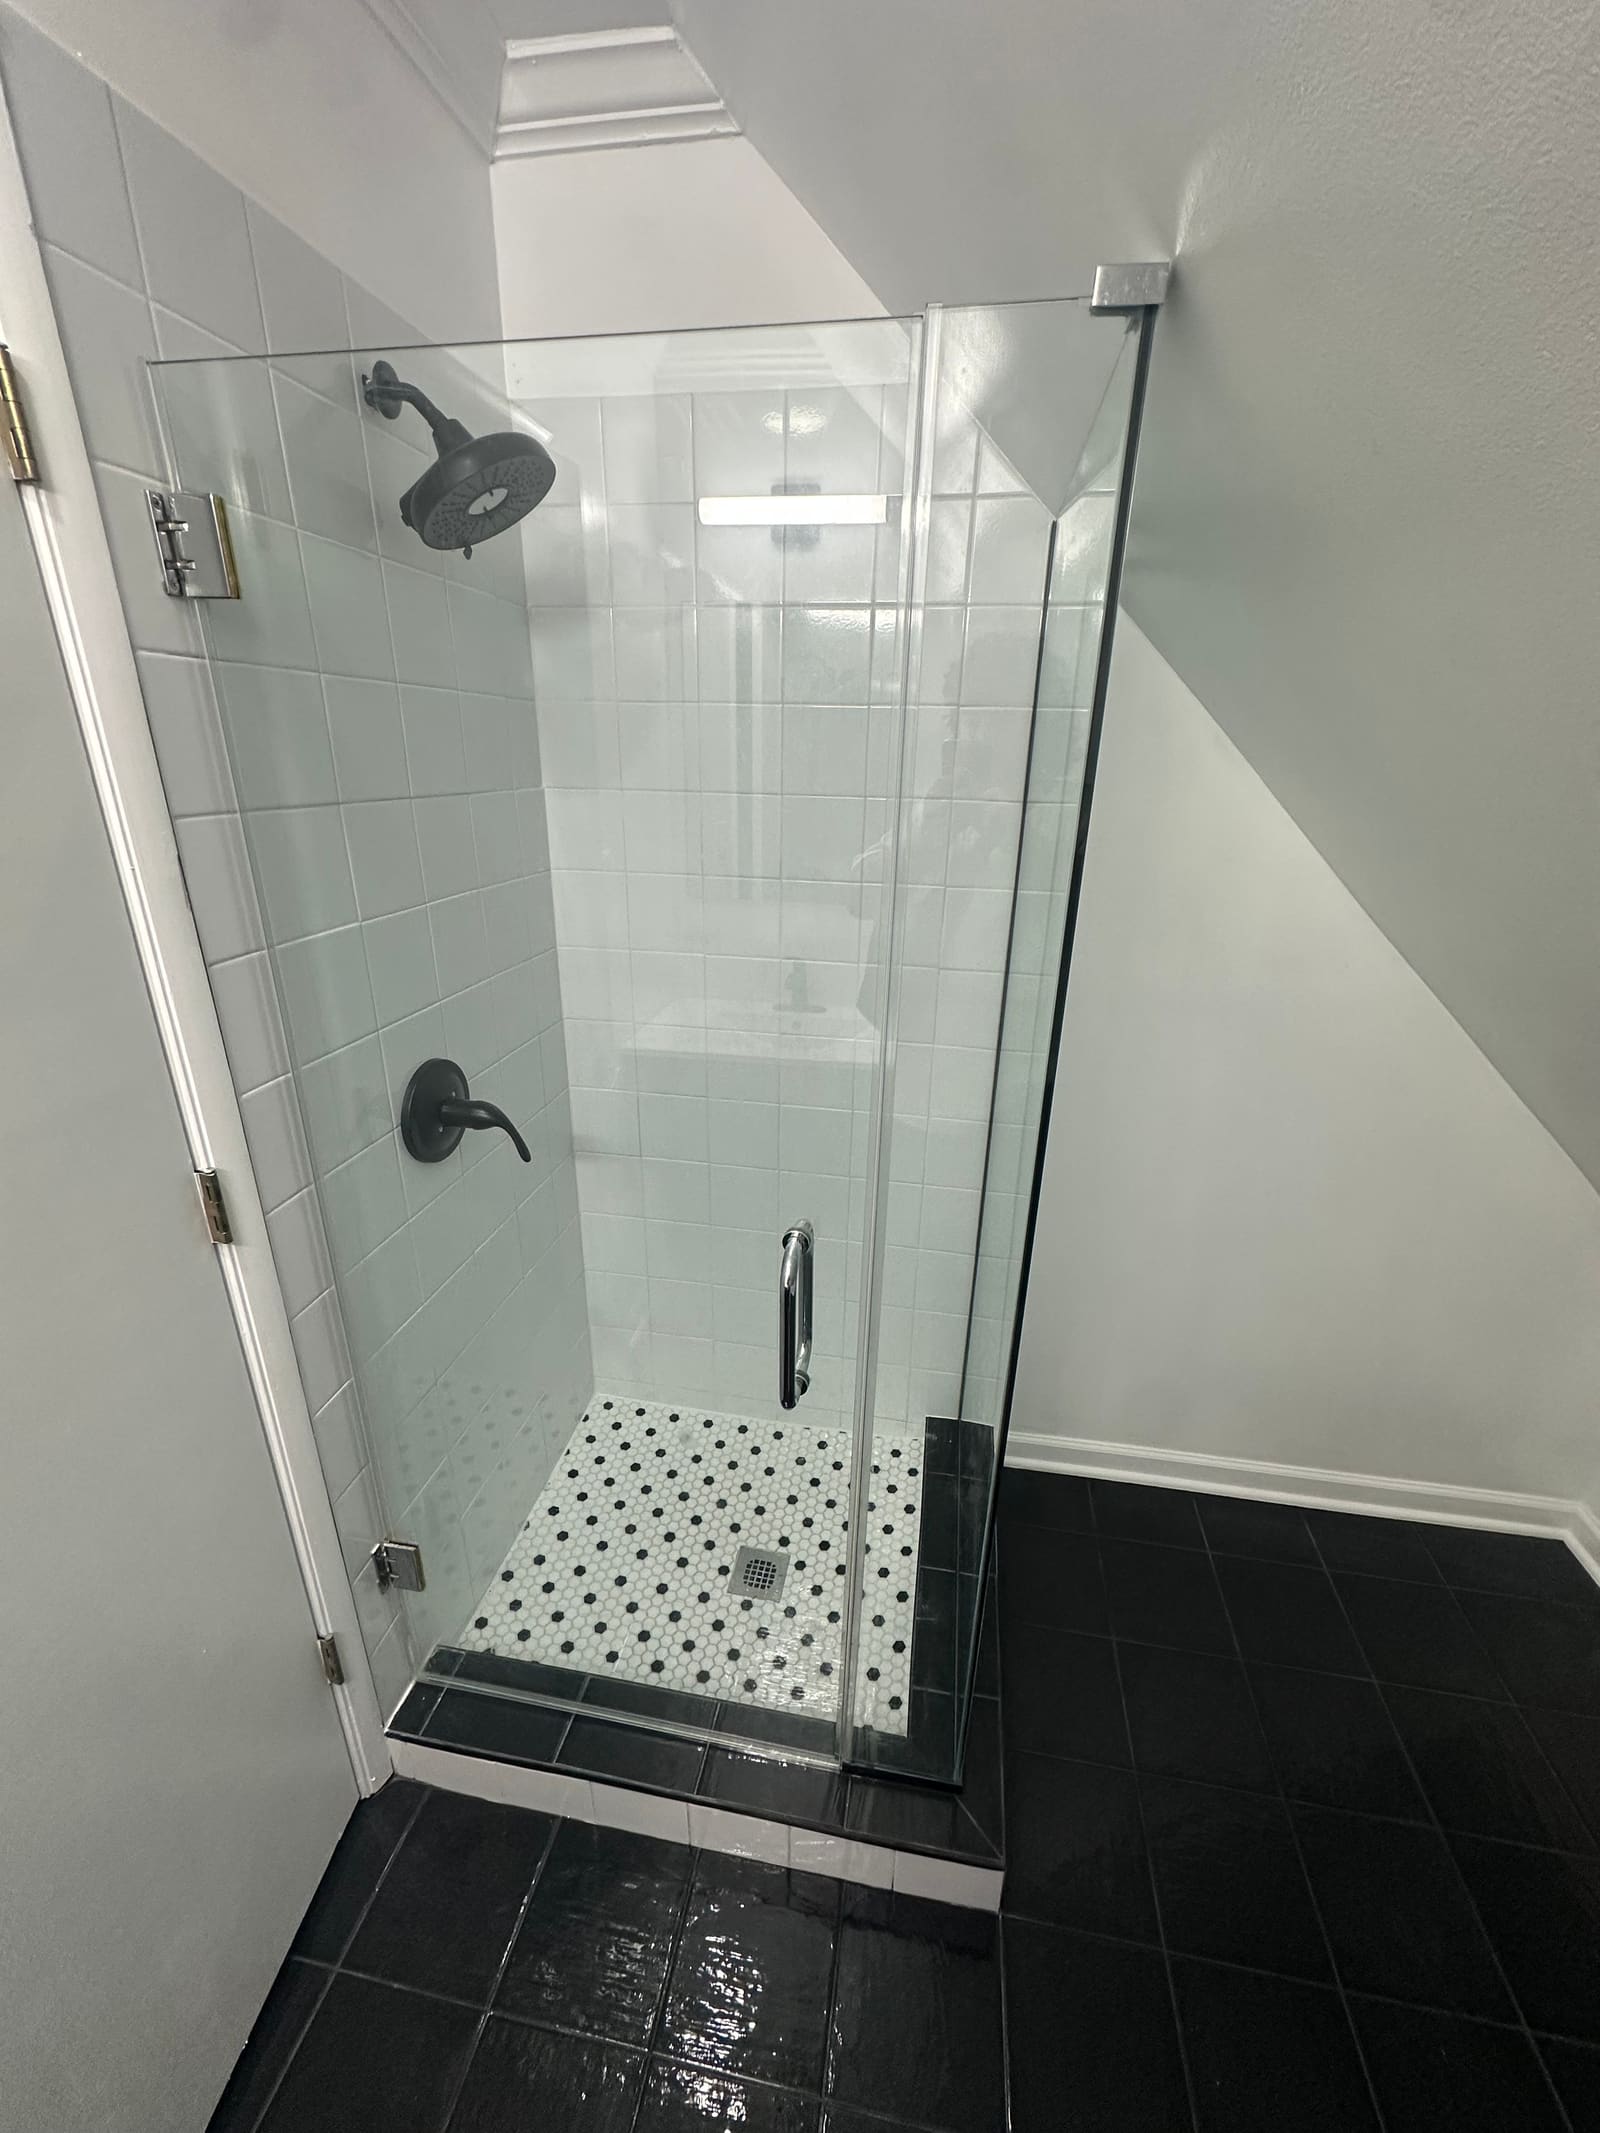
A bathroom fitted into a sloped attic space — a glass-door shower tucked under the roofline, white tile with a hexagon mosaic pan, and slate-toned floor tile.
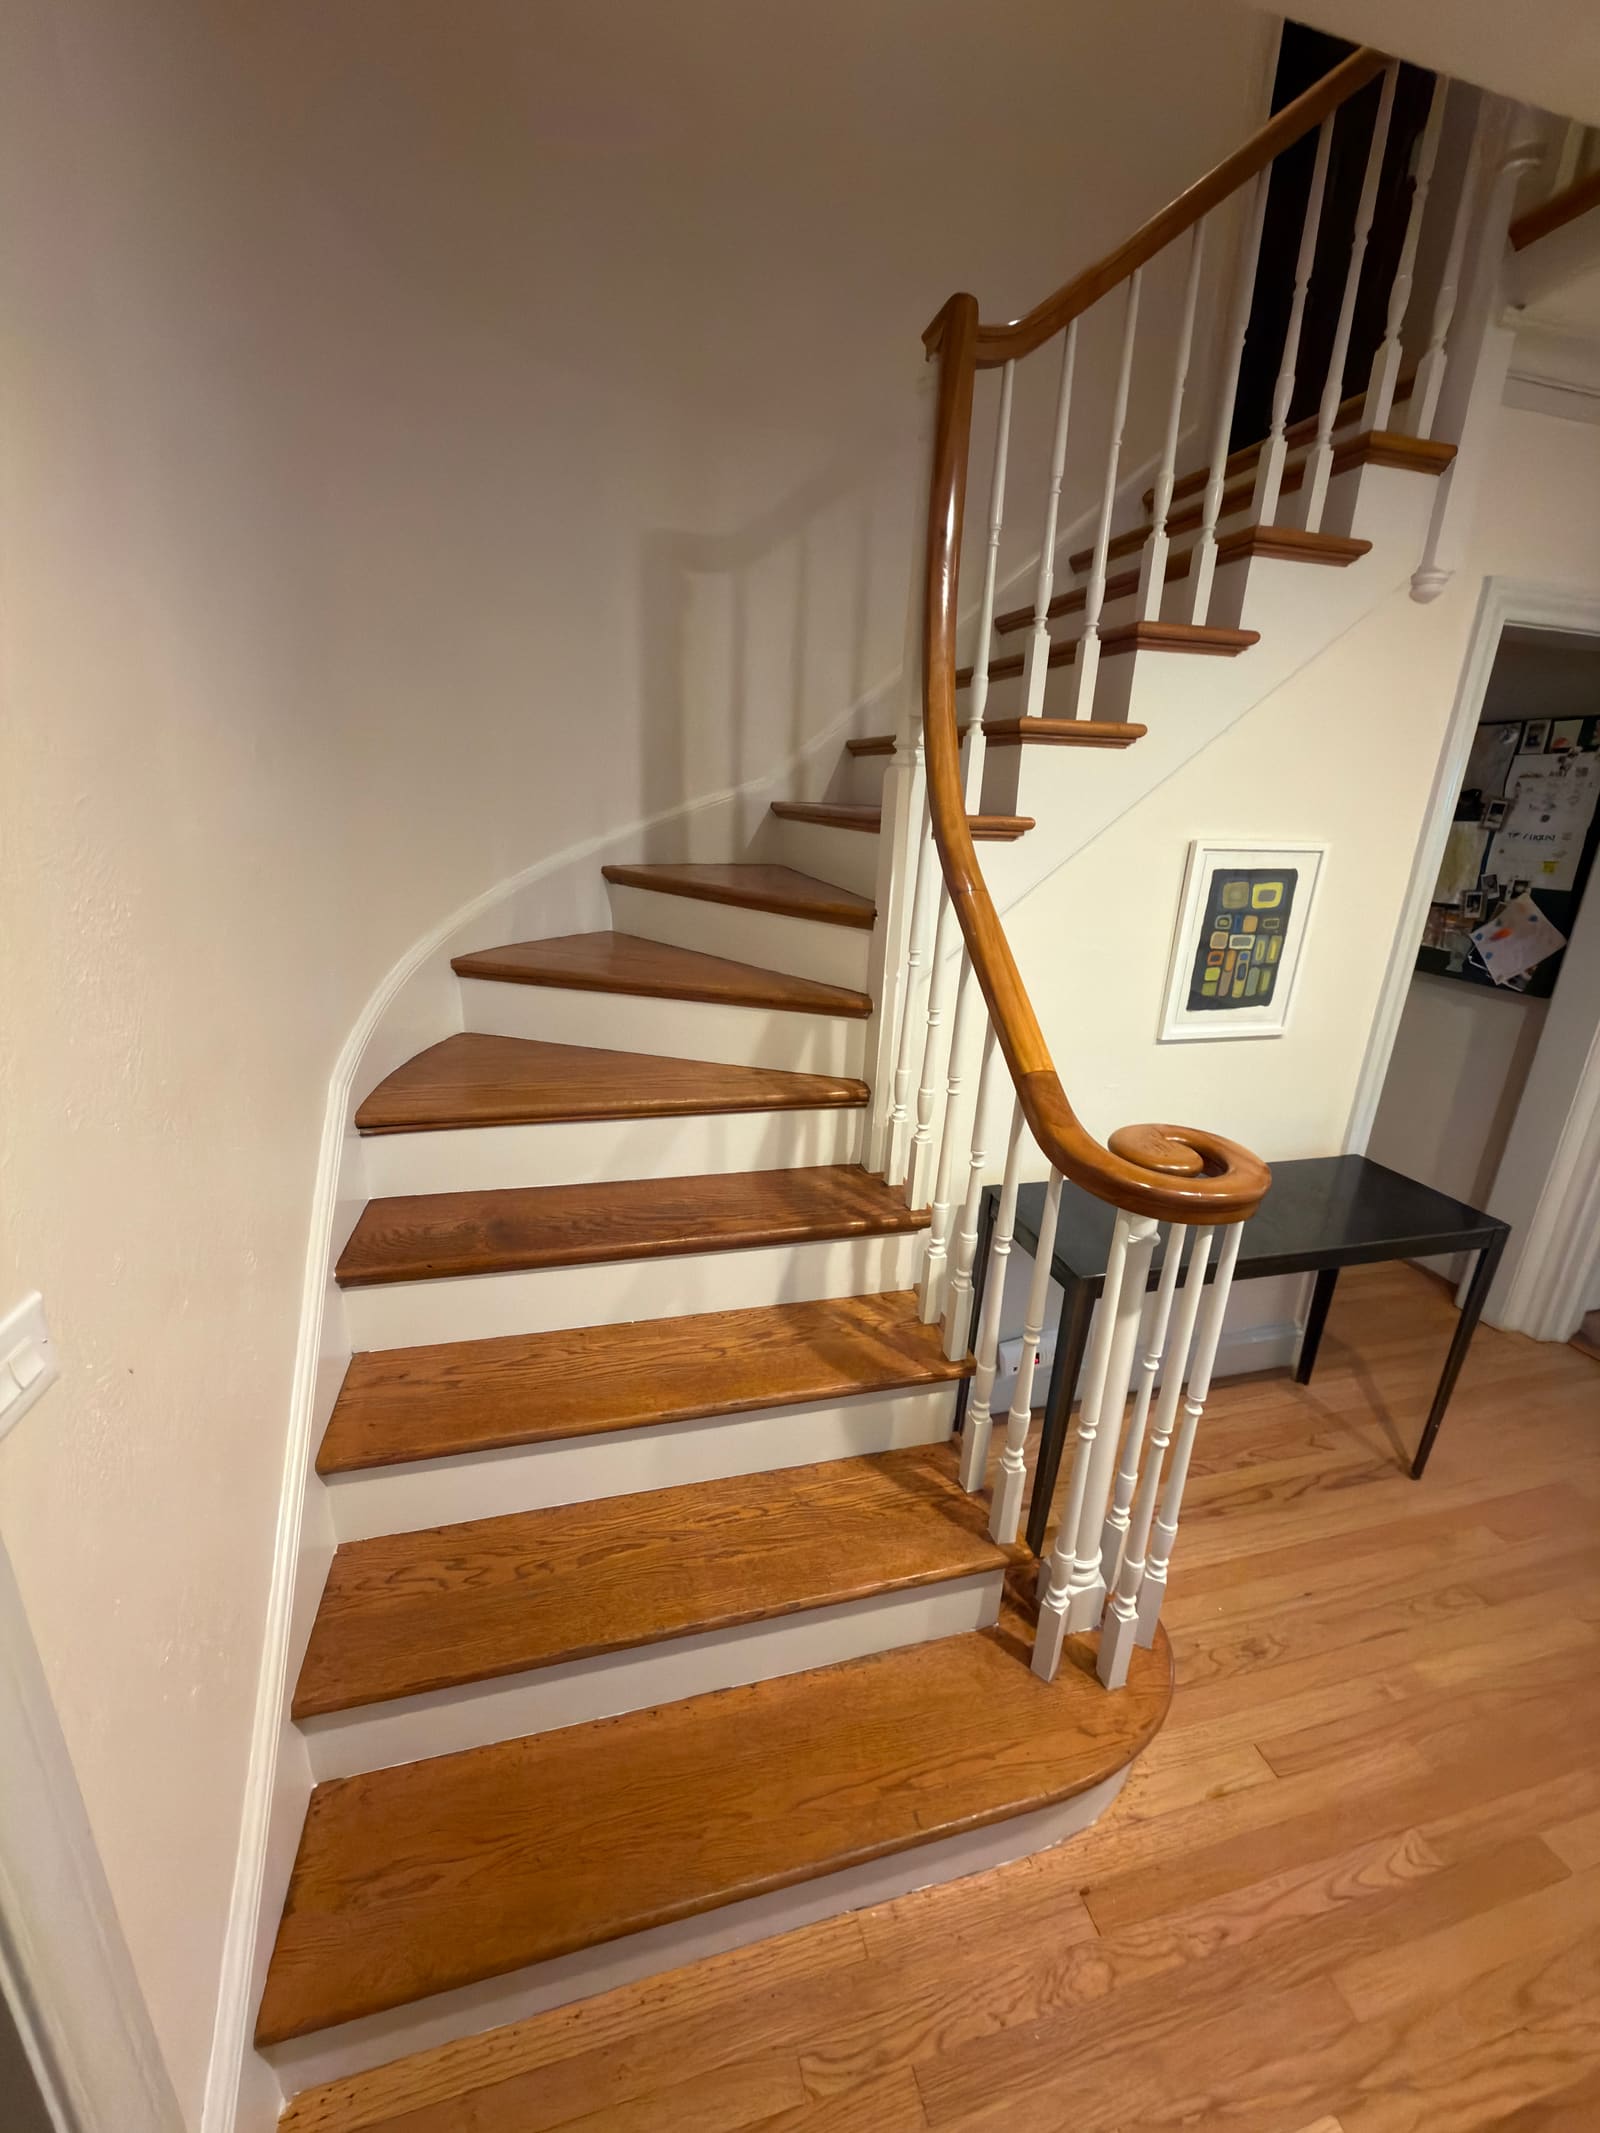
Oak treads and a turned-baluster railing on a curved run, finished with a volute at the bottom newel.
No projects in that category yet — check back, or ask us about yours.
Talk to the owner, not a bot — you'll hear from Luca himself, usually the same day.